
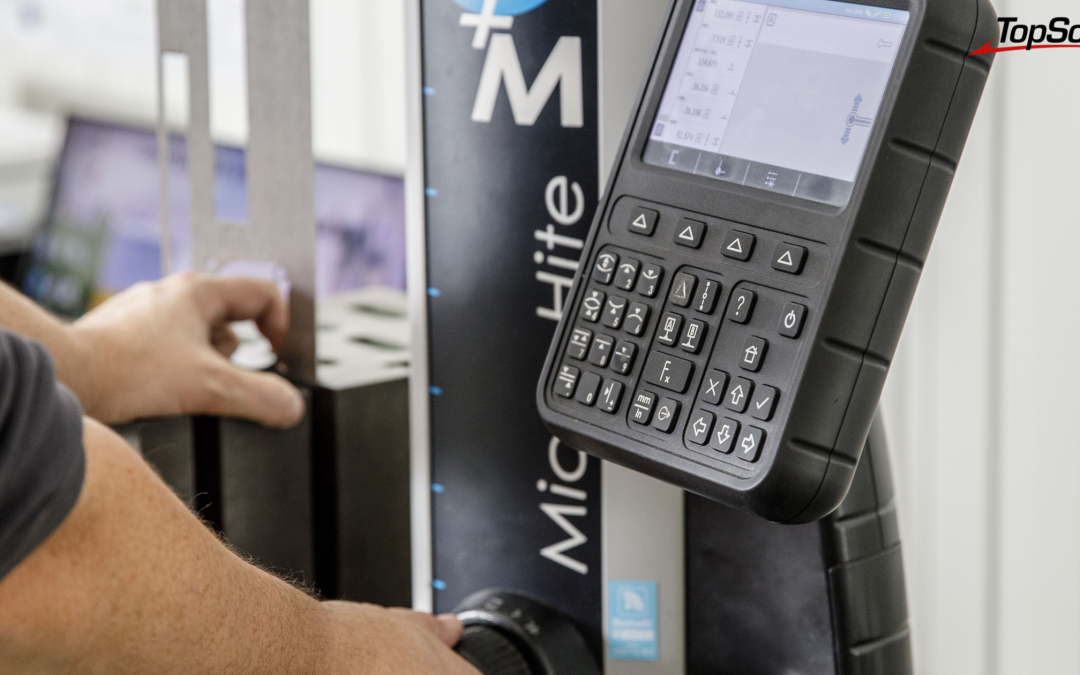
Photo credit: Ferrier (39), a specialist in precision sheet metal work, Stéphane Couchet©
While manually re-entering dimensions is a routine and repetitive task, it nonetheless remains a source of hidden and costly errors. And for good reason: in many workshops, despite the stakes, quality control remains a step disconnected from the rest of the digital workflow. The result: data traveling on paper, measurements transcribed by hand, and nonconformities discovered too late. What if we integrated quality control directly into the digital workflow, from CAD to the shop floor? That is the true strength of TopSolid’Inspection. Discover it.
Quality Control: An Island in the Middle of the Digital Ocean
In traditional environments, inspection is a standalone step. It relies on its own tools, files, and repositories, independent of the digital tools already in use in the workshop. This isolation creates several points of friction:
- re-entering dimensions from CAD drawings into inspection procedures,
- incorrect application of standards (general tolerances, adjustments, sampling, etc.),
- risk of errors with every data transfer,
- assigning an employee to low-value-added tasks,
- delays in identifying nonconformities.
However, this is not a matter of a lack of human diligence, but rather a flaw in the digital architecture of the production line.
Automated Meter Reading: Fewer Steps, Greater Reliability
On the shop floor, every incorrectly marked dimension is a potential nonconformity. Because when a quality inspector has to identify, mark, and organize dozens of measurement points on a complex drawing, even the slightest error can trigger a dangerous snowball effect, affecting the entire production chain.
TopSolid’Inspection eliminates this margin of error by working directly on the 2D drawing. The software imports the part drawing, regardless of its format (PDF, DXF, DWG, scanned image, TIFF, etc.), and then creates dimension calls either manually or automatically.
The built-in OCR technology captures dimension values, generates the corresponding tolerances based on defined standards, and locates each measurement point on the drawing. As a result, what might previously have required an hour of meticulous preparation now becomes a guided, repeatable, traceable, and reliable process.
The checklist is then generated without the need to re-enter data, and data reliability is no longer dependent on an operator’s concentration at the end of their shift. It is also structural—in a positive sense this time.
>>> See also—What are the benefits of automating the parts inspection process?
Quality Control: From Speed Bump to Performance Booster
There’s a persistent misconception: quality control is time-consuming and tends to slow down the workflow. That’s true… when it is poorly integrated—that is, when records are kept on paper, data is processed in Excel, and every change in the series requires recreating a control range from scratch.
In contrast, with TopSolid’Inspection, inspection keeps pace with production. The shop floor interface, deployed on a tablet, supports the quality control technician directly at his workstation. Measurements are entered using the touchscreen keyboard or, better yet, via connected measuring instruments. Trends are therefore displayed in real time, and dynamic control charts can flag any deviations immediately. And since deviations are detected earlier in the process, prevent nonconformities, thereby reducing production costs.
Finally, the quality control specialist is no longer held back by tedious tasks. He is guided through his session of He measures and analyzes, and transcription errors disappear. His role is therefore no longer a cost center; instead, he becomes a a lever for measurable performance.
Ensuring production safety without complicating the organization
Beyond ensuring compliance with customer requirements, quality control plays a key role in traceability within an environment subject to ISO certification and regular audits.
That is why TopSolid’Inspection centralizes all inspection data in a single database that can be directly integrated with existing ERP and CAPM systems. Each measure is automatically associated with:
- its controller,
- the instrument used,
- the date and time of the transaction,
- the machine in question.
A multi-criteria search system also allows you to instantly find any information by project, by client, by control method, or by date.
This accessibility of information helps clarify the organization. Quality data, which until now had been scattered across Excel files and physical notebooks, become usable, comparable, and auditable with just a few clicks. And since the system supports multiple data sources (shop floor feedback, 3D machine reports, connected devices, etc.), the digital transition can take place at each company’s own pace and without any abrupt disruptions.
TopSolid’Inspection, an application integrated into the TopSolid ecosystem
No matter how effective it may be, a third-party quality control tool remains, as its name suggests, a third-party tool. This means you have to populate it with data, integrate it with CAD software, manage discrepancies in reference systems, and maintain consistency between two environments that do not naturally “speak” the same language… All of these constraints are not only a source of friction but also pose a risk of additional errors.
TopSolid’Inspection works differently. The software is integrated with TopSolid’Design and TopSolid’Erp: the inspection data comes directly from the CAD data. The dimension that the inspector checks on the shop floor is therefore the same dimension that the design department defined during the design phase. The same value, in the same frame of reference, throughout the entire chain.
This digital continuity optimizes the preservation of data integrity by reducing the risk of error and eliminating all sources of error from design through inspection. It is also part of an approach Integrated digital factory: TopSolid’ShopFloor for control, TopSolid’ERP for production management, TopSolid’Inspection for quality control… Each module has been designed to seamlessly interface with the next.
See also—TopSolid’Inspection: Automated and Reliable Quality Checks>
>
>
Integrating quality control with CAD isn’t just about adding another tool to the software chain. It’s about addressing a subtle digital disconnect that causes errors, wastes time, and hinders traceability. With TopSolid’Inspection, quality is seamlessly integrated into the digital workflow without slowing it down. Your production speeds up, and your customers gain confidence. As for your quality team, it can finally focus on what really matters: analyzing, improving, and anticipating.
Would you like to see TopSolid’Inspection in action? Contact us for a demo.