Production Data: Why Industrial SMEs Need to Break Their Reliance on Excel

Production Data: Why Industrial SMEs Need to Break Their Reliance on Excel

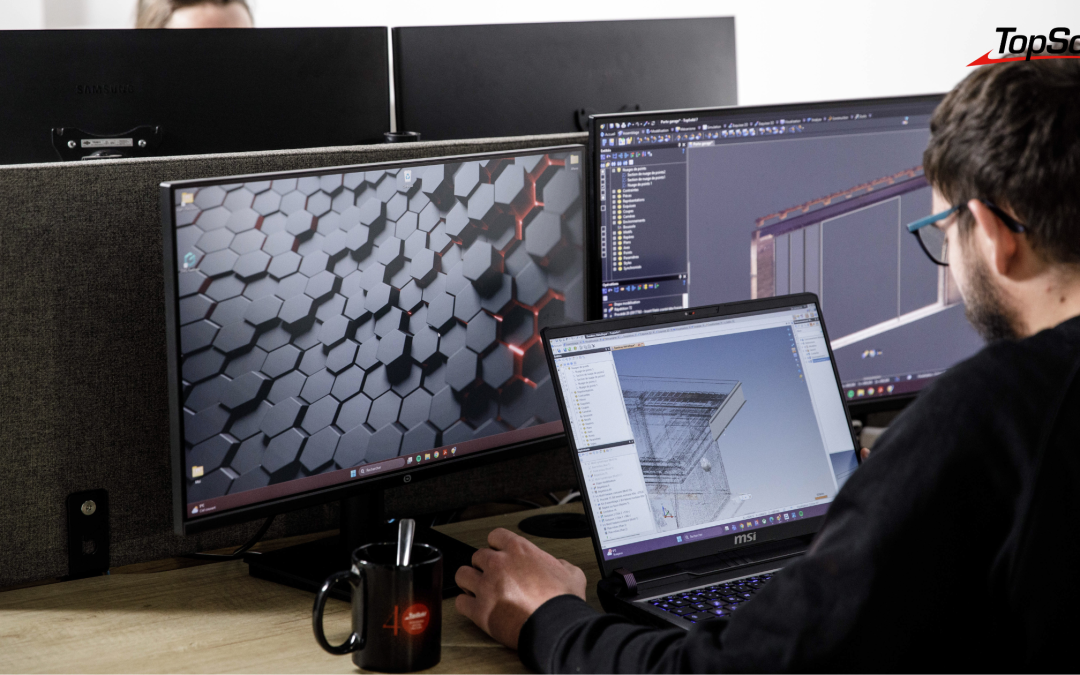
Photo credit: MSK (51), a metalwork specialist that designs and manufactures custom staircases, gates, and glass canopies, Stéphane Couchet ©

Excel remains the preferred management tool in many industrial SMEs. Versatile and familiar to everyone, it seems to meet all needs. However, behind this apparent simplicity lie major risks to competitiveness and compliance. Between data entry errors, multiple versions, and a lack of real-time traceability, spreadsheets are showing their limitations when it comes to meeting today’s market demands. It’s time to explore alternatives tailored to the realities of SMEs.

Excel: The Indispensable Swiss Army Knife for Industrial SMEs

Used in most industrial small and medium-sized enterprises, Excel is mastered by all generations of shop floor supervisors and operators. It is recognized for its remarkable versatility, as it allows users to manage quotes, calculate costs, plan machine utilization, track production orders (POs), analyze overall equipment effectiveness (OEE), and even create dashboards. All of this can be done without any additional investment, since the tool is included in the Office suite, which is often purchased for all administrative and sales tasks.

When Flexibility Becomes a Trap

However, despite its widespread use at all levels of the workshop (from operators to managers), Excel also has its limitations. Among the challenges frequently encountered are broken formulas, broken links between files, and data accidentally overwritten—and this list is by no means exhaustive. Add to this the proliferation of versions, which can cause conflicts in document management and, by extension, in the production chain.

The consequences are numerous and costly:

  • time spent on manual consolidation and cross-checks,
  • decisions based on outdated data,
  • the growing complexity of the process for welcoming newcomers, who struggle to navigate the multitude of files and data recorded in an increasingly fragile system.

Audits and Traceability: When Excel Puts Your Certifications at Risk

While Excel has been widely adopted and has proven its worth on the shop floor, it also appears to have reached the end of its useful life and is no longer suited to the industry’s requirements. Traceability standards are indeed becoming increasingly stringent, yet it remains impossible to guarantee data integrity with Excel.

One thing leading to another, customer relations are also compromised due to longer response times when complaints are filed.

The result: companies risk losing their certifications, being excluded from bids, and facing contractual penalties. It’s a tricky combination with serious financial repercussions.

>>> See also – Industrial Traceability: How Can You Improve the Quality of Your Products and Processes?

Technical and Financial Risks of Excel

Aside from potential data entry errors, the data entered into Excel actually comes from design and manufacturing systems: CAD drawings, bills of materials, and production work orders. This manual re-entry breaks the digital continuity and creates a dangerous gap between design and production.

In this scenario, it is possible that the design department might make a change to dimensions or materials that is not reflected in the workshop’s Excel files. This discrepancy would result in production being launched based on outdated information and lead to nonconformities, whereas TopSolid automatically updates bills of materials and work instructions.

Similarly, specifying a new material requires a manual recalculation of machining times and costs. In Excel, simply omitting a single cell can cause the quote to be truncated. However, with TopSolid, the recalculation is automatic thanks to the material libraries.

Migrating Without Turning Everything Upside Down: A Gradual and Controlled Transition

Given these findings, the temptation to maintain the status quo remains strong. Transitioning to a new system is daunting: it requires a significant investment, faces resistance to change, and carries the risk of disrupting production during the transition… However, a methodical and gradual approach makes it possible to ensure a successful digital transformation without disrupting the workshop’s operations.

The first step is to identify the critical processes that need to be secured as a priority. Work orders, bills of materials, and production schedules are generally the top three priorities. Once these foundational data sets are reliably stored in a centralized system, they eliminate a large portion of the risks mentioned earlier. Rather than undertaking a radical digitization effort, it is therefore better to start with a limited scope (a pilot workshop, a production line) and then expand gradually.

When it comes to choosing a tool, small and medium-sized businesses often assume they need a complex and expensive ERP system to take the plunge. However, digital continuity solutions such as CAD, CAM, PDM, and ERP—like TopSolid—offer a logical alternative: they secure and automate data updates throughout the entire data lifecycle. This eliminates the need to re-enter information from CAD models into Excel.

The benefits become apparent quickly: a drastic reduction in data entry errors, the time spent searching for information cut by two or three, and renewed confidence in shared data.

However, change management remains crucial. Teams need to be trained, involved in setting up the new tools, and see their initial successes recognized in order to better embrace this change.

Finally, such a change is not intended to eliminate Excel from the landscape. Rather, it is about restoring Excel to its proper role: that of a tool for ad hoc analysis and simulation, rather than a mission-critical management system.

>>> See also – CFAO: 3 Reasons Not to Neglect Customer Service and Training When Choosing a Solution

From Theory to Practice: A Successful Transformation in 6 Months

Several success stories illustrate how such a transition can be successfully managed. Generally speaking, the starting point is the same: dozens of Excel files deemed critical, several hours spent each day manually consolidating data, and recurring errors despite procedures that are considered well-designed.

The turning point came during a major client audit, when it proved impossible to quickly retrieve the complete history of a defective batch because the data was scattered across several spreadsheets… whose versions were unclear.

Management then initiates a structured process, which involves mapping information flows, identifying truly sensitive data, and analyzing available solutions. This is where TopSolid stands out, with its ability to natively integrate CAD, CAM, and document management into a unified environment. The strength of this approach lies in restoring digital continuity from design to production.

What about the migration? It’s a gradual process: first the engineering department, then the teams in charge of the processes, and finally the shop floor operators.

Results are visible as early as 6 months after the solution is deployed.

  • No more version errors in the drawings, as every change is tracked and approved in the system.
  • The traceability of work orders is now comprehensive, from launch to delivery.
  • Response times to customer requests are significantly reduced thanks to the centralization and accessibility of information.
  • The next audit is streamlined thanks to optimal document management.

Beyond the numerical metrics and the commercial and financial impacts, it is the cultural transformation that stands out. Teams are more open to collaboration thanks to a single, reliable database. In addition, skill development is accelerated and valued through operators’ direct access to 3D models and up-to-date product lines. The challenge is no longer to search for the right information but to leverage the full wealth of available data with just a few clicks to get the most out of it.

As data becomes increasingly strategic in the industry, securing it is no longer an option but a necessity for remaining competitive. The question is no longer whether to move beyond Excel, but when and how to do so intelligently. Industrial SMEs that take the plunge with a tailored solution like TopSolid quickly discover that they do not lose flexibility. On the contrary, they gain in reliability, peace of mind, and competitiveness.

Multi-client outsourcing: the thorny issue of traceability

Multi-client outsourcing: the thorny issue of traceability

Regardless of the industry, multi-client subcontracting often involves a large number of clients, each with their own requirements and specifications. Paradoxically, the subcontractor must ensure flawless traceability for each client… without increasing the number of processes.

This challenge raises a strategic issue: traceability is becoming a prerequisite for access to regulated markets, while also serving as a driver of competitiveness for state-of-the-art production lines.

Is it possible to scale up traceability without making your processes more complex? If so, how? That’s what we’ll explore.

Multi-Client Traceability: Balancing Regulatory Requirements and Real-World Challenges

In modern industry, each sector has its own traceability standards.

  • The automotive industry requires comprehensive tracking of batches and manufacturing processes.
  • The aerospace industry requires comprehensive documentation of raw materials and inspection procedures.
  • The medical industry requires a detailed history of every component used in the manufacture of a device.

All of these requirements—which are legitimate from a safety and quality standpoint—result in documentation formats that are specific to each client. This is a daily challenge for subcontractors. Which version of the CAD drawing was used for this part delivered six months ago? Where can the material certificate for this batch be found? How can we prove that the modification requested by Client A does not affect Client B’s production? These questions, seemingly trivial, require hours of searching across disparate systems…

However, the business risk is very real. A lack of traceability during an audit can lead to the suspension of a certification, halt an urgent shipment, or—worse yet—result in the loss of a contract!

Thus, as buyers reduce their supplier pools, the ability to demonstrate flawless traceability is becoming a selection criterion just as important as price or lead times.

>>> See also – Industrial Traceability: How Can You Improve the Quality of Your Products and Processes?

The Pitfalls of Artisanal Traceability in a Multi-Project Environment

Many companies believe they have their traceability under control using Excel spreadsheets and shared folders. While this approach may seem reassuring due to its apparent simplicity, it quickly reveals its limitations when faced with the complexity of managing multiple clients, since:

  • Each project generates its own files,
  • Each customer has its own set of terms,
  • Every change creates a new version, and it is important to keep track of these versions.

The proliferation of reference systems thus becomes a major source of errors. An operator uses an old version of a drawing stored locally. A quality manager spends two hours piecing together the history of a nonconformity from scattered emails. A process engineer maintains his own change tracking spreadsheet, which is disconnected from the official quality system…

The most profound and serious impact remains invisible in traditional metrics: the time technical teams spend on administrative tasks such as searching for, organizing, and updating documentation. Rare and costly skills are thus tied up in activities that add no value, to the detriment of continuous improvement and process innovation. This ad hoc approach reaches its limits as soon as the company exceeds about ten active clients, triggering a snowball effect:

  • an increase in traceability errors,
  • stressful audits,
  • a decline in the confidence placed in the company by its clients.

Industrialization Without Adding Complexity: The Keys to Effective Traceability

For example, an optimized process makes it possible to automatically track a customer change request step by step. In other words, from the receipt of the email to the delivery of the modified parts, including the adaptation of drawings, technical approval, updating of work instructions, and notification of the production teams.

Overall, effective traceability is based on simple but rigorous principles.

1. Centralize all technical data in a single repository

CAD drawings, manufacturing specifications, inspection reports, material certificates… Everything must be accessible from a single point of entry, with access rights tailored to each user.

2. Automate links between documents

When a drawing is updated, the associated product line must be automatically identified as requiring a revision. When an inspection is performed, it must be automatically linked to the corresponding production order. These automatic links eliminate gaps in traceability and prevent updates from being overlooked.

3. Manage versions and access natively

Every change must be time-stamped, digitally signed, and archived. Best practices require the ability to instantly determine who approved what, when, and why. This version control must be transparent to users without adding to their daily workload.

>>> See also – Industrial Production Monitoring: At the Heart of Process Automation

Technical Data Management as the Foundation of Modern Traceability

An integrated product data management (PDM) solution transforms the “challenge” of traceability into a competitive advantage. And for good reason: in this type of environment, native integration between CAD, CAM, and production management ensures complete digital continuity, from the initial sketch to the shipment of the finished product.

This unified approach makes it possible to automatically generate compliance files tailored to each client’s requirements. Specifically, the system extracts the relevant information and presents it in the expected format—all through automation. In addition, material certificates, inspection reports, and change histories are consolidated in real time.

The return on investment for such a solution can be measured in concrete terms: companies equipped with integrated PDM systems generally see a significant reduction in the time spent on quality-related administrative tasks. Audits, once dreaded, become mere formalities since all the information is available, structured, and verifiable with just a few clicks.

>>> See also – PDM: What Is It?

In this ecosystem, solutions such as TopSolid deliver unique value by natively integrating document management into the very heart of the CAD/CAM environment. Traceability becomes a natural part of the design and manufacturing process. This enables subcontractors, regardless of their size, to meet the most stringent requirements without sacrificing their operational agility.

Need a demo? Our teams would be happy to show you our solutions. Contact us!

TopSolid’Inspection: automated quality inspections you can trust

TopSolid’Inspection: automated quality inspections you can trust

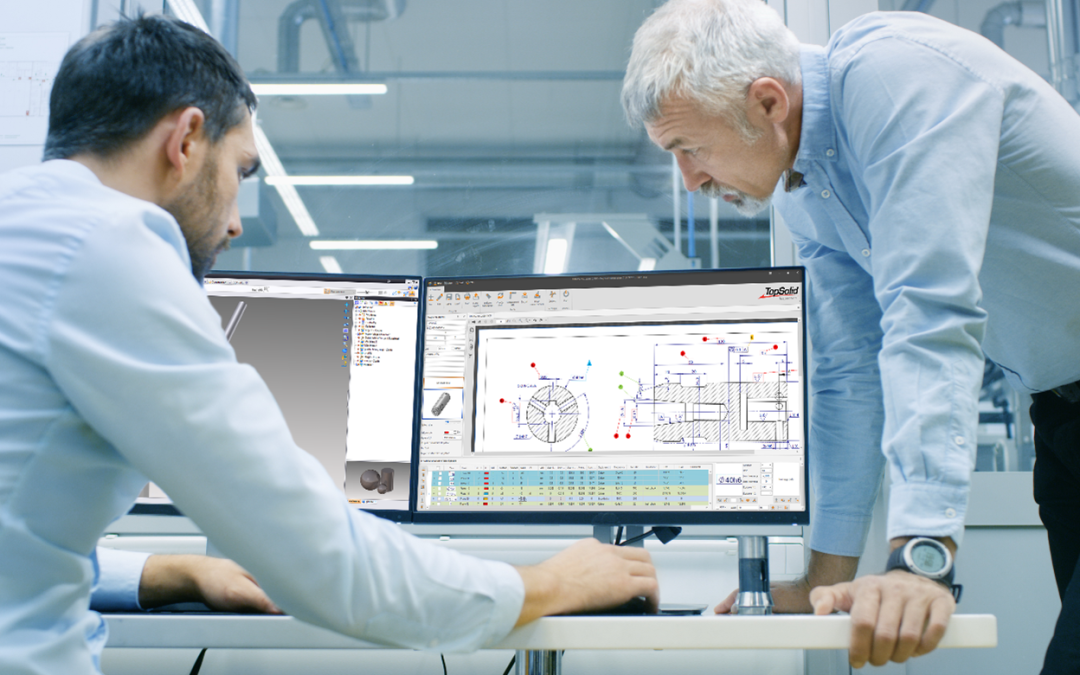
With production lines under serious pressure, in a context marked by increasingly strict regulatory traceability requirements, quality inspection has a key role to play. Not least because every part has to satisfy ever more stringent standards, and the slightest non-conformity can lead to significant costs at all levels: scrapped parts, late delivery, unhappy customers, and so on.

Yet, despite the context, many companies still rely on manual inspection practices. Printouts of drawings with handwritten notes, paper versions of measurement records, time-consuming data processing in Excel… In short, a set of methods that are not interlinked, take up a lot of time and multiply the risk of human error.

That’s where TopSolid’Inspection comes in. Now a benchmark solution, this digital tool centralises all your dimensional inspection operations securely, ushering in a radically new approach to workshop quality inspections.

Why dimensional inspection is still a critical (and time-consuming) operation

The complexity of modern quality inspections poses a real challenge: increasingly complicated technical drawings go hand in hand with sophisticated parts that require tolerances in micrometers. On top of that, in sectors such as aviation and the automotive industry, customer requirements impose extremely high standards in terms of rigour and traceability.

In this context, relying on human interpretation of drawings is a real bottleneck for everyone involved in production chains. Quality inspectors have the hardest time, because they have to identify each dimension to be measured, make a note of nominal values and tolerances, then organise their measuring sequences.

Without a digital tool, this phase is time-consuming as well as being a source of errors. Yet the stakes are high: reading the wrong dimension or applying the wrong tolerance can undermine the entire quality inspection process!

At the same time, being able to trace your measurements is another major advantage. Who inspected the part? When? And which instrument did they use? This is all essential information for customer audits, or if non-conformities come to light. And yet, you often won’t find all that information in one place. A confusing mix of Excel files and logbooks (sometimes physical) makes it unreliable and difficult to use.

Lastly, having lots of different files, and no link to ERP or CAPM systems, makes overall production management more complicated, because your quality data remains separate — a real shame for management teams who don’t then have access to valuable information about manufacturing trends, equipment performance, and so on.

Related topic – How to save time in the inspection process for mechanical parts

TopSolid’Inspection: an inspection solution geared to production

Automatic ballooning and dimension recognition

TopSolid’Inspection revolutionises the inspection preparation process by allowing you to integrate the part drawing into the planned inspection directly, whatever its format (PDF, DXF, DWG, image scan, TIFF file, etc.). That flexibility guarantees perfect compatibility with your current practices.

The system is essentially based on manual or automatic dimension ballooning using recognition algorithms. That feature saves you a huge amount of time, especially when it comes to complex drawings with lots of different dimensions.

How does it work? Put simply, automation is the key. On the one hand, built-in OCR (optical character recognition) reads the values of dimensions. On the other hand, the system generates the inspection frequency and tolerances based on defined standards, and precisely locates every point to be measured on the drawing.

Customisable generations and straightforward use

After ballooning, TopSolid’Inspection uses automation again to generate your work documents (balloon drawing for the workshop and inspection sheet for entering the measurements). Those documents can be exported in all standard formats (Excel, Word, PDF) so they fit seamlessly into current processes.

As a side note, all visual settings can be configured to match the specific needs of each organisation. Companies can even adapt generation models to their own corporate style guide and in-house standards (inspection reports, self-inspection sheets, FAI folders, and so on).

A Factory 4.0 workshop interface, making sure TopSolid’Inspection fits seamlessly into your workshop

The major innovation of TopSolid’Inspection lies in its simplified version, specially designed for workshops. Deployed on Windows devices (in a 100% digital environment), the interface can be used directly by quality inspectors at their workstation.

They can enter measurements manually using a touch keyboard, or automatically via measuring instruments connected to the tool. The system applies a smart management approach, also integrating management of production phases, resulting in a sequence-based inspection suited to manufacturing process sheets.

As well as noticeably speeding up the inspection process, that direct connectivity makes transcription errors a thing of the past. Lastly, dynamic inspection charts give you the option of observing trends in real time, so you immediately notice the first signs of drift.

In short, the interface is designed to be compact, without cutting any corners when it comes to the precision and reliability of quality inspections!

Centralised, fully traceable data

To make sure all your quality information is consistent and in one place, TopSolid’Inspection centralises it in a single database which is easy to integrate into your legacy ERP or CAPM. It’s also worth noting that the system accepts a variety of data sources, which makes it easier for companies to navigate the digital transition, whatever stage they’re at.

Each measurement is automatically associated with its inspector, the instrument used and the date and time of the operation. The multi-criteria search function also lets you retrieve the information you need in a click: specific project, customer, inspection device, etc.

Quality and capability analysis

TopSolid’Inspection doesn’t just collect data, it provides you with powerful statistical process control tools.

  • Inspection charts containing measurements or attributes give you an overview of trends and let you detect any signs of drift (they alert you automatically).
  • Capability calculations (Cp, Cpk, etc.) quantify process performance and help you determine improvement actions.

You may have cause to analyse a particular project or set of projects to make comparative studies and identify best practice. Those features are particularly helpful for conducting customer audits and for continuous improvement.

Related topic – What are the advantages of digitising the part inspection process?

What are the benefits for your quality department?

Adopting TopSolid’Inspection generates some instant, measurable benefits for your workshop. You can say goodbye to tedious ballooning operations, and you won’t have to spend time transcribing and formatting reports. That means quality inspectors can focus on their core business — measuring and analysing — with fewer human errors (due to transcription, interpretation, etc.) as an added bonus.

Don’t forget that full traceability is also one of the requirements of ISO-certified environments, as well as making customer audits so much easier. All of those improvements boost companies’ credibility along with customer confidence.

Finally, the fact that the tool fits seamlessly into the TopSolid ecosystem creates a powerful synergy. Manufacturing process sheets are produced directly from design data, while quality findings make for more sophisticated production control.

TopSolid’Inspection radically transforms your approach to quality inspection, by simplifying tasks everyone knows are tedious and error-prone. This smart use of digitisation gives your teams the chance to focus on their true added value — a strategic asset that secures your production and promotes your quality approach, impressing even the most demanding customers.

Find out how TopSolid’Inspection can transform the way you manage dimensional inspections. Contact us for a personalised demo!

PDM: What Is It?

PDM: What Is It?

Today, PDM (Product Data Management) is considered an indispensable tool for industrial performance. Indeed, in the era of Industry 4.0, the challenges related to competitiveness and productivity require the ability to access accurate, up-to-date information at every stage of the product lifecycle.

What role does PDM software play within the supply chain? What challenges can this tool help solve? What are its contributions and benefits for CAD/CAM? Let’s shed some light on the subject!

PDM or Product Data Management: Definition

What is a PDM?

The PDM is the company’s Technical Data Management System. This refers to the capture, centralization, storage, and retrieval of all electronic CAD documents related to a product (design drawings, specifications and technical models, bills of materials, and related documents) throughout the entire digital chain. Before the advent of PDM systems, each company managed its files manually, which resulted in a considerable waste of time and an increased risk of errors.

From design to production, including the purchasing department, the primary purpose of the PDM is to streamline access to accurate, controlled, and always up-to-date product information for all business processes.

In an effort to address the significant challenges of quality and efficiency, Product Data Management helps resolve, among other things, three major types of issues related to the volume and constant evolution of data:

  • Traceability: By maintaining a history of document versions, it is possible to determine who did what, how, and when. This completely eliminates errors related to duplicates or incorrect versions.
  • Leveraging the company’s expertise—reviewing a previous design, resolving a bottleneck, costing a part—all of these are valuable data points that, when accessible and usable in real time, help significantly accelerate the design process. A well-structured PDM system facilitates the transfer of best practices and the sharing of knowledge among employees.
  • Improving performance—knowing how to adapt production quickly and effectively—is a significant competitive advantage for staying competitive in the face of constantly changing demand and technology. In this context, PDM provides unmistakable added value. Thanks to its integration with other industrial tools such as ERP and CAD/CAM software, PDM streamlines the transition between design and manufacturing.

Ultimately, the PDM enables faster access to data and makes it easier to use, secures business processes, and increases operational efficiency—the key drivers of quality and productivity!

What is the difference between PDM and PLM?

When it comes to product data management, two terms come up frequently: PDM and PLM (Product Lifecycle Management). While these solutions are complementary, they address different needs throughout the product lifecycle.

As mentioned above, PDM software is designed to centralize, organize, and secure technical data related to a product. It runs in the background and automates document management to prevent information loss.

PLM, on the other hand, is not limited to the management of technical files. It covers the entire product lifecycle, from design to manufacturing, including maintenance and recycling. In short, PLM encompasses PDM but goes far beyond it by integrating all stakeholders involved in product development and management.

If a company needs to organize its CAD data and improve collaboration, a PDM is sufficient. However, for comprehensive product lifecycle management—including the design, manufacturing, and operations phases—a PLM is more suitable.

How Can You Improve Technical Data Management with a PDM?

1. Centralize and organize technical data

One of the first steps toward improving technical data management is to implement a PDM system that will centralize all product information, including, among other things, CAD files, bills of materials, technical data sheets, and quality documents.

Benefits of PDM Centralization:

  • Avoid duplicates and inconsistencies in the files;
  • Facilitate access to up-to-date versions of documents;
  • Organize data for better traceability;
  • With a single database, every employee has access to the right information at the right time.

By consolidating all this data into a single repository, the PDM ensures that every employee has access to the correct information, without the risk of errors or duplication.

2. Ensure digital continuity and traceability

No more glitches! PDM software automates version control and keeps an accurate record of every change, ensuring seamless digital continuity.

Key PDM features for traceability:

  • Revision and change history management;
  • Workflow validation and monitoring;
  • Access control with customizable permissions.

It also allows you to track the history of changes and revert to a previous version if necessary, thereby significantly reducing human error.

3. Optimize data processing and monitoring

A PDM doesn’t just store files; it also provides advanced tools for processing technical data.

The benefits of a PDM:

  • Quick document search using metadata;
  • Automation of repetitive tasks (filing, archiving);
  • Integration with CAD, ERP, and PLM software for improved management.

How is PDM a powerful driver of productivity?

Simply by automating time-consuming tasks!

In a multi-site environment, this feature is essential. Take, for example, a change that needs to be made to a part. This change is immediately reflected across the relevant departments, which helps prevent manufacturing errors and delays.

With a document management system, the benefits are significant: reduced time spent searching for documents, elimination of duplicate data entry, and optimized approval processes.

PDM and CAD/CAM: What Are the Benefits of a Solution That Integrates PDM?

A PDM does not operate in isolation. It integrates with CAD, CAM, ERP, and MES software, enabling cross-functional management of product data. For example, when a designer modifies a 3D drawing in CAD software, the PDM instantly updates the associated bill of materials in the ERP system. The result: better coordination between departments, faster decision-making, and optimized production workflows.

The Importance of PDM in CAD/CAM

While CAD already benefits from the PDM’s capabilities in managing the technical complexity of projects—particularly in light of constantly changing demand and, consequently, the growing volume of data it generates—CAM has not yet fully adopted the tool. Yet the information centralized by the PDM pertains to the product’s definition and design as well as its manufacturing and use.

This means that the technical data management system is capable of processing all CAD/CAM information, which is accessible to users throughout the supply chain—from its initial creation through its evolution, distribution, and use.

Thus, a collaborative effort is established around the product, based on this secure, shared, intangible asset. Whether it involves best practices, methods, or processes, the PDM safeguards expertise and its evolution across all CAD/CAM disciplines. In this sense, it presents a real opportunity for operations to become more efficient and for the company to improve its performance.

The Benefits of an Integrated CAD/CAM/PDM Solution

The major advantage of an integrated CAD/CAM/PDM solution lies in its single workspace, where data creation, storage, modification, and distribution are all managed… a “detail” that makes all the difference! With TopSolid’Pdm, users benefit from a system that is fully integrated into their CAD/CAM environment, operating seamlessly without them having to worry about it. In fact, for machining professionals, for example, PDM offers significant qualitative benefits:

Significant time savings thanks to the digital document management system: from document creation to management, all information is digitized. No more manual processing! Since processes are driven by automated workflows, managing them is that much easier. The PDM thus offers optimal visibility and efficiency to users of the tool, regardless of whether they’re accessing, sharing, or distributing information!

100% reliable data security: digitizing information, maintaining a history of changes, and implementing authorization levels based on user profiles eliminate the risks associated with data loss or human error. Data integrity is therefore fully guaranteed over time!

Improved design and manufacturing processes: A clear advantage, real-time data updates ensure that users always have the right information at the right time. In this regard, PDM puts an end once and for all to the perpetual obsolescence of files and enables synergistic collaboration on a single project, with all stakeholders working from the same information. As a result, operations and the value chain are optimized.

Centralized information, data security, flexible workflows, and enhanced collaboration: the gains in quality and time savings inherent in an integrated CAD/CAM/PDM solution are benefits that industries need to address their challenges in productivity, continuous improvement, and the preservation of their expertise. This is precisely why the best CAD/CAM software on the market includes a product data management system… with TopSolid solutions topping the list!

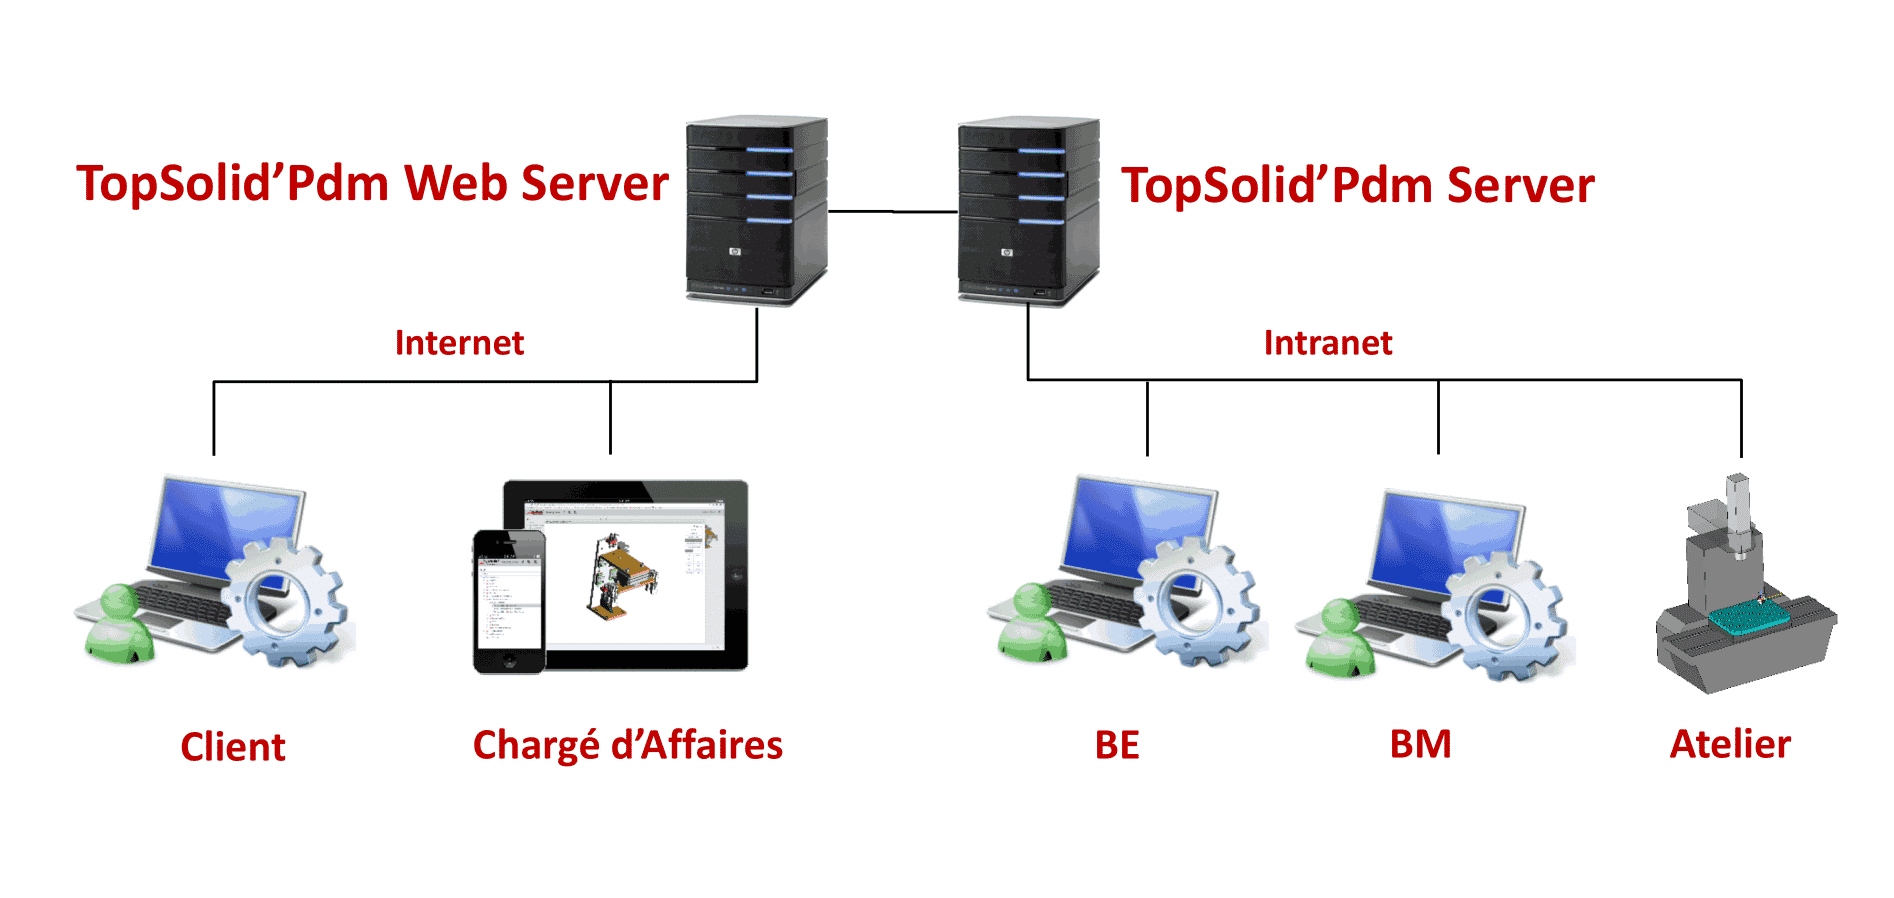
Diagram of How TopSolid PDM Servers Work

The TopSolid Suite of CAD, CAM, PDM, and ERP Solutions

The Integrated PDM at TOPSOLID SAS

What sets the TopSolid CAD/CAM/ERP/PDM software suites apart is that they offer an all-in-one solution that combines CAD/CAM programming (machine simulation with ISO code management, machining scenarios under optimal reliability conditions, raw and machined parts, etc.) and data management—all integrated into the user’s work environment.

This unique and powerful database not only brings together all product information (customer parts, tooling, shop floor records, tool databases, ISO codes, etc.) in one place, but also manages the relationships between data across the entire digital chain in a transparent and automated manner.

As such, all methods, know-how, design parameters, and results essential to the company are managed by the PDM. This applies even to supporting documents such as orders, certificates, administrative processes, and approvals. Furthermore, the tool tracks every type of revision—regardless of its significance—across all document types, thereby ensuring complete data security and the long-term preservation of expertise.

This all-in-one structure makes the solution easy to learn and intuitive to use. Searches are performed using metadata or use cases, and the features are tailored to the user’s needs, whether they are working alone, in a team in local mode, or in a multisite environment.

The bonus: The TopSolid’Web Explorer viewer ensures access to data from any device, and the PDM’s multisite feature allows information to be shared across various design and production sites, no matter where they are located.


Improved collaboration, streamlined processes, elimination of errors, and knowledge capitalization: choosing TOPSOLID SAS’s integrated CAD/CAM/PDM solution means committing to true operational flexibility, constant security, and an undeniable increase in productivity—all benefits that provide the best solutions to the performance challenges of Industry 4.0!

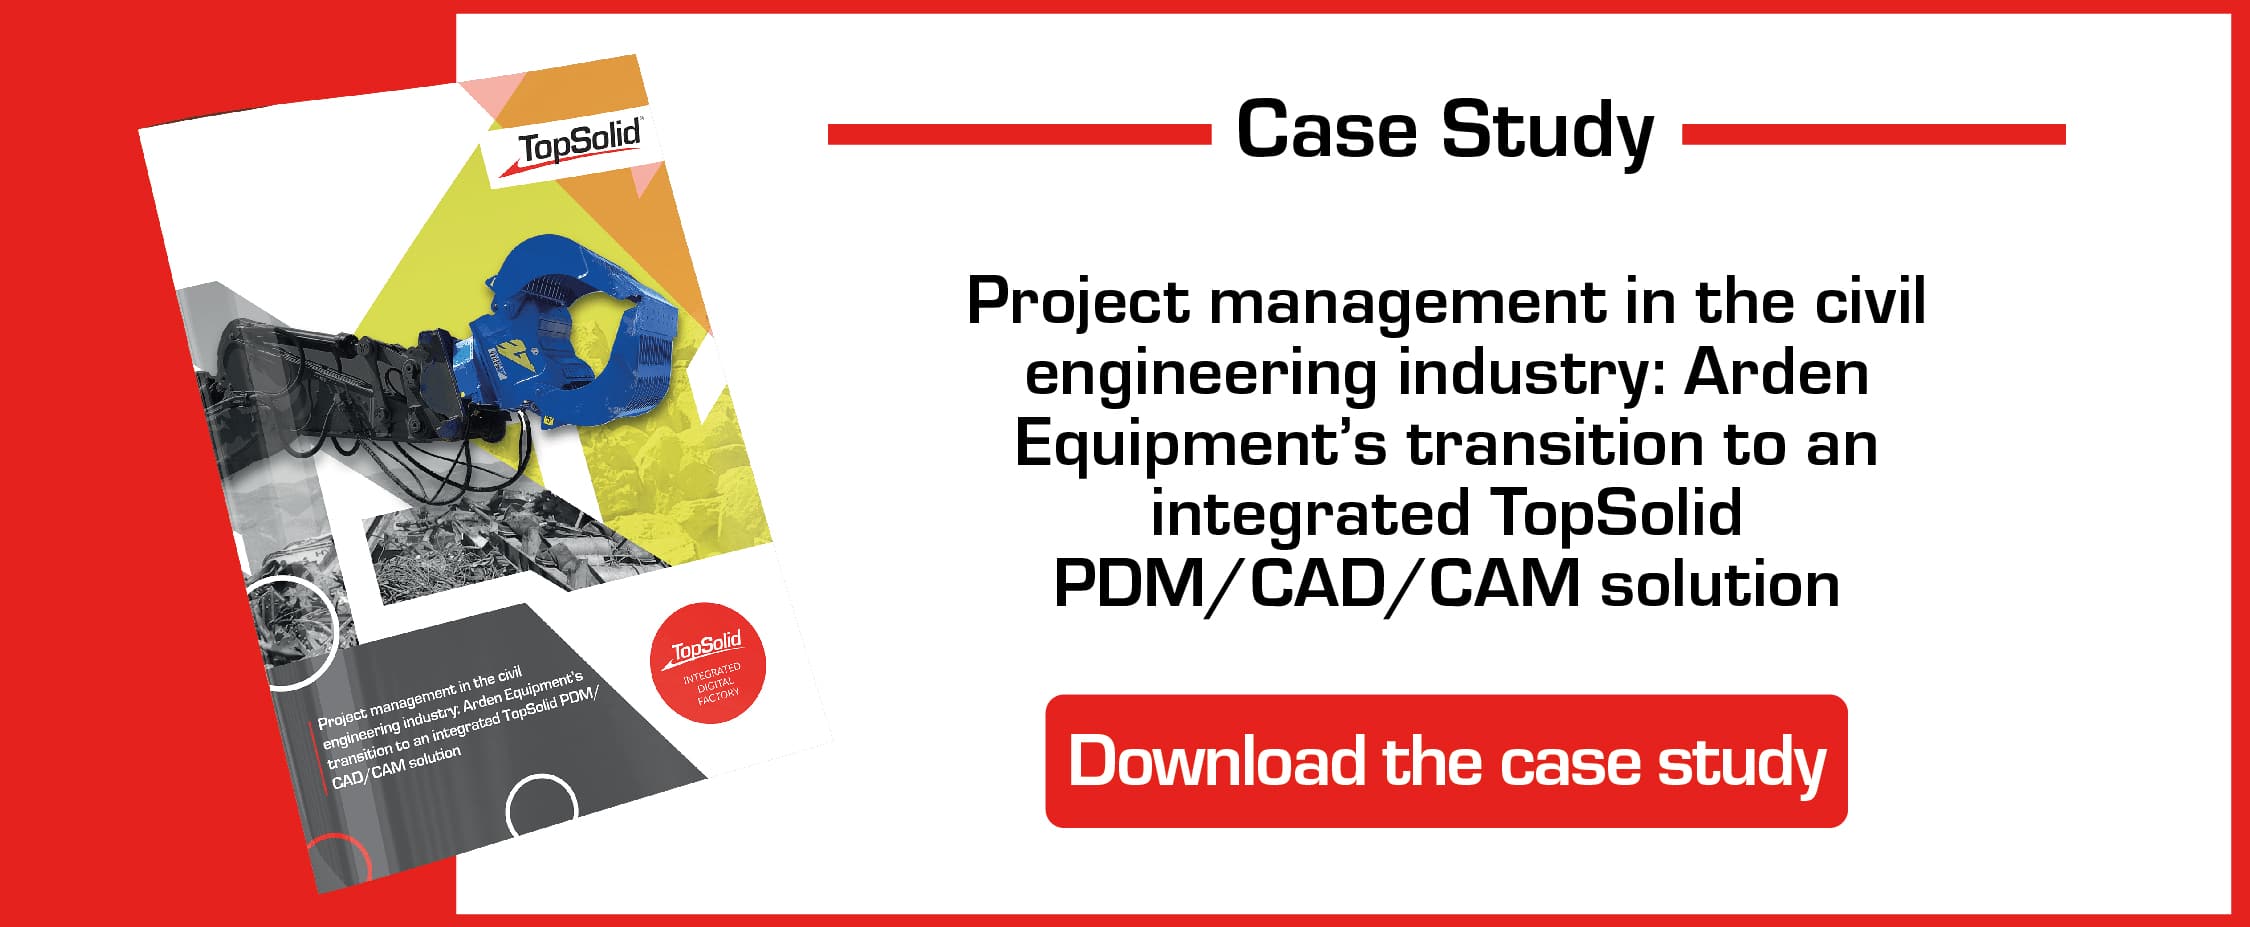
[CASE STUDY] Project management in the civil engineering industry: Arden Equipment’s transition to an integrated TopSolid PDM/CAD/CAM solution

[CASE STUDY] Project management in the civil engineering industry: Arden Equipment’s transition to an integrated TopSolid PDM/CAD/CAM solution

Specializing in the design, the manufacturing, and the distribution of tools for public works machinery, Arden Equipment leads the market with its full range of tools. Two essential factors drive the company’s activity: the constant monitoring of innovation in its sector by a very active Design Office and the desire to ensure continuous interaction between its teams and their customers.

In the 2010s, Arden Equipment — working at the time with the version 6 of TopSolid’Design — was approached by TOPSOLID SAS to act as a pilot company in the development of TopSolid 7. The previous version posed limitations to its activity, especially regarding the “old-fashioned” way of writing machining programs on machine tools and the lack of data centralization.

The transition to TopSolid 7 – whose PDM is fully integrated – has optimized project management by connecting the Design Office to the Methods and Machining Office. The ease-of-use of the solution and the relevance of its modules have resulted in a triple benefit:

  • Increased productivity;
  • Better control of product reliability;
  • Improved project management.


According to Stéphane Maiani, Head of Research & Development, TopSolid’Pdm is “the ideal tool for a designer” and “a partner solution for innovation”.

case study arden equipment

Collaborative design, data traceability, virtual reality… Learn how digital engineering is revolutionising the industry and stay one step ahead of your competitors! [WHITE PAPER]

Collaborative design, data traceability, virtual reality… Learn how digital engineering is revolutionising the industry and stay one step ahead of your competitors! [WHITE PAPER]

Do you want to improve flexibility, quality and operational efficiency while cutting costs? That’s what digital engineering for Industry 4.0 is promising.

Digital engineering is booming and appears to be the obvious answer for design offices and R&D departments keen to digitalise their practices and reduce their environmental impact. Collaborative design, 3D modelling, virtual and augmented reality, data traceability… A design and production method that uses digital tools to improve the efficiency and precision of industrial processes, digital engineering encompasses a wide range of technologies.

In this white paper, you’ll get to know all the facets of digital engineering and how it’s set to revolutionise the industrial world. What is Industry 4.0 all about? How is digital engineering changing the way design offices work? And how can you ride the wave and stay one step ahead of your competitors?

Find all the answers and much more in our white paper!


Banner - Ebook - digital engineering